Start of property details
Share this property:
Listing courtesy of NWMLS IDX Logo
1116 68th Loop SE, Unit 7
Tumwater, WA 98501
4 days ago NEW · Active
$717,250
$236 / Sqft
5
Beds
3
Baths
3,042
Sqft
0.11
Acres
2026
Yr. Built
MLS# 2592523
Cumulative Days on Market: 4 · Includes prior listings · Currently listed since 10/09/26 · Data provided by the MLS.

Property Description

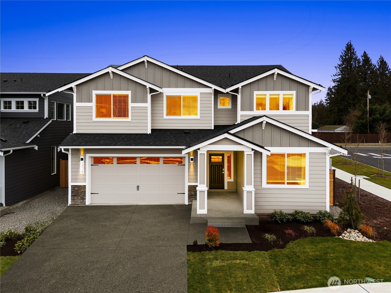
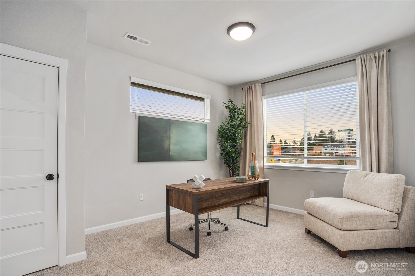
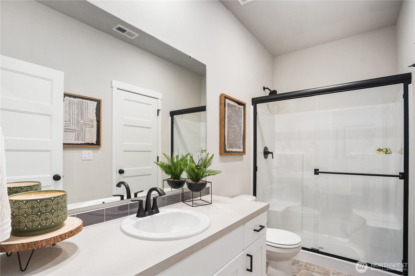
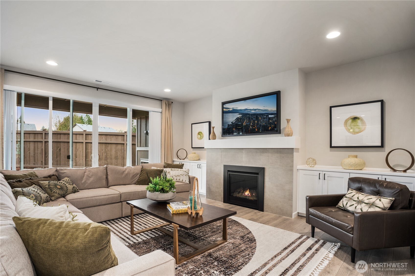
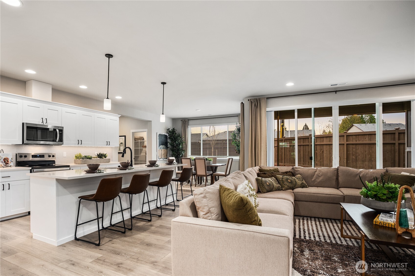
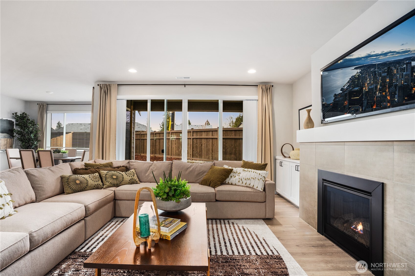
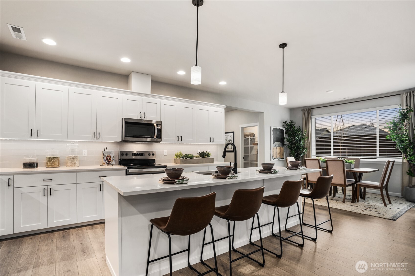
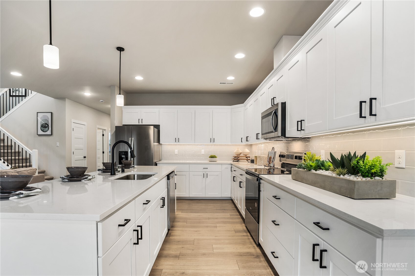
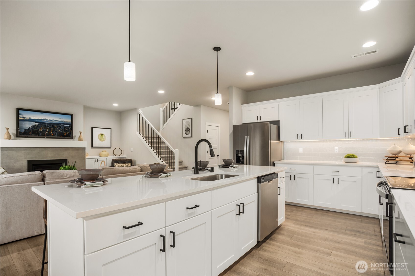
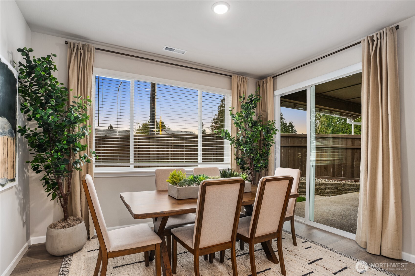
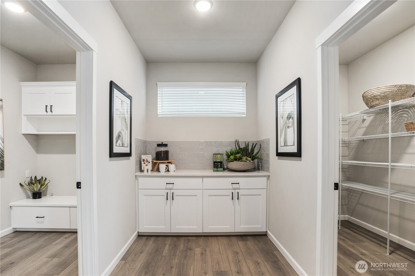
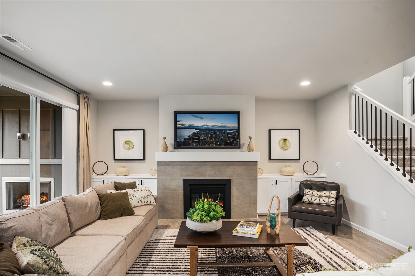
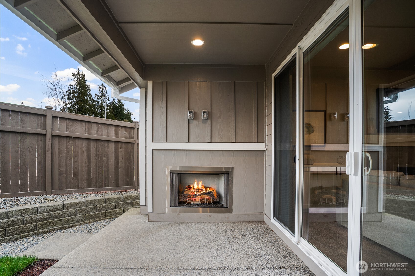
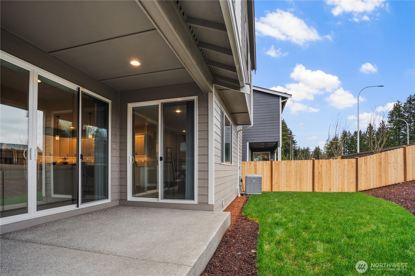
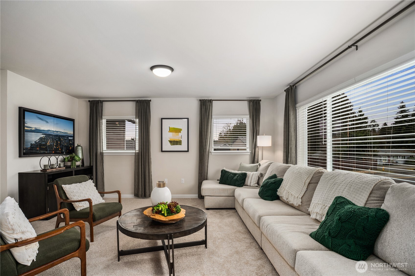
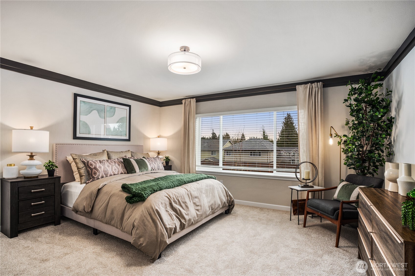
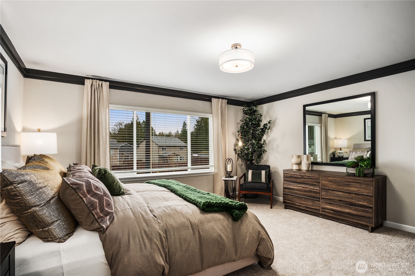
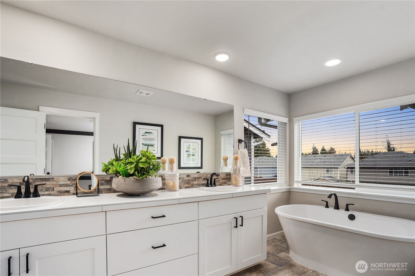
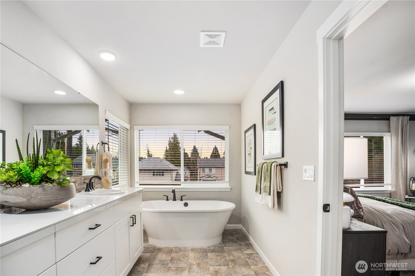
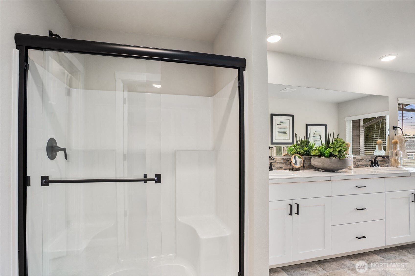
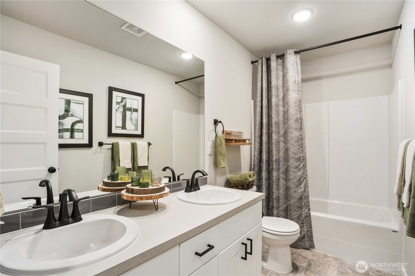
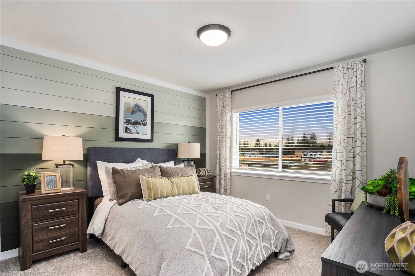
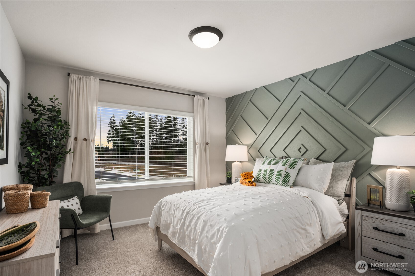
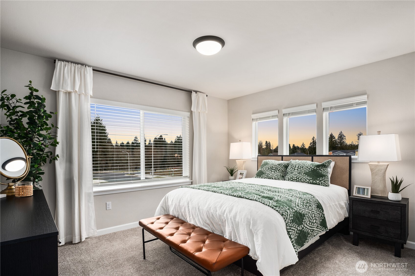
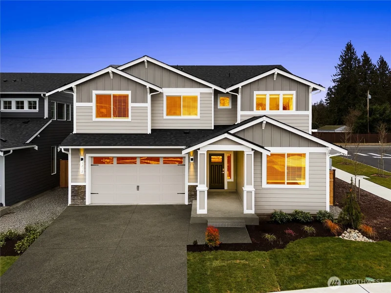
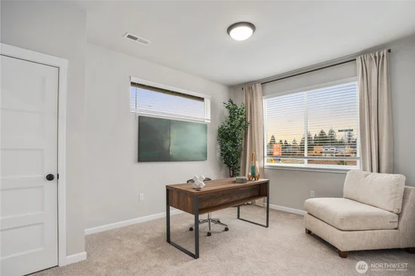
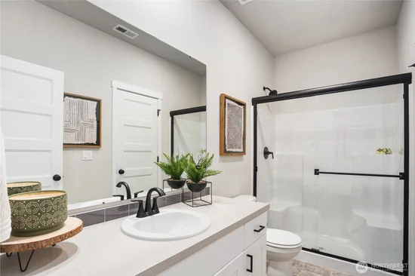
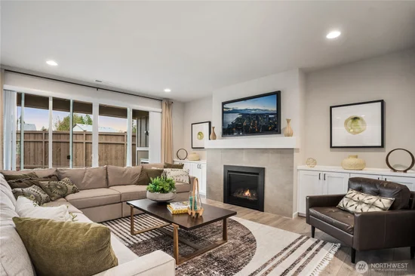
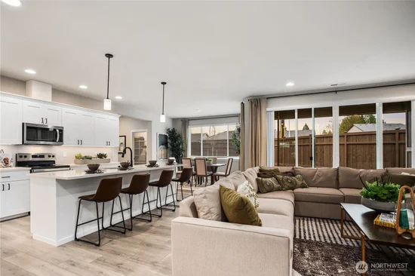
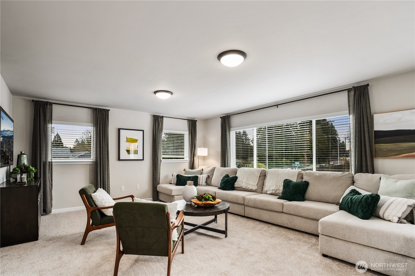
Welcome to Three Lakes Crossing, an exceptional new community of 45 homes by award-winning local builder Soundbuilt Homes. 6 MOVE IN READY HOMES and homes under construction, Seven floor plans range from 2, 191 to 3, 162 sq ft, offering up to five bedrooms with bonus rooms, lofts, and dens. Enjoy high-end finishes throughout, including 3-cm slab countertops in quartz or granite in the kitchen, all bathrooms and laundry. The kitchen features a spacious island with abundant cabinetry, soft-close drawers and cabinets, elegant slide-in range, full tile backsplash, and pantry. Durable luxury vinyl plank flooring extends through the entry, kitchen, great room, bathrooms, and laundry room. The great room includes an open railing to the second floor, creating a bright, spacious feel. Each home includes an EV outlet and fully fenced yard. BUYER BONUS of $18, 000 with preferred lender Your Way toward rate buy-down or closing costs. Homesite 7 features our MOST POPULAR PLAN the Cedar. This exceptional home features main floor bedroom / den with 3 / 4-bathroom, kitchen with oversize island and pantry, great room, dining room, spacious covered patio, tech room, mud room which leads into a SHOP AREA IN GARAGE. Upstairs features BONUS ROOM, primary bedroom with 5-piece primary bath with elegant free standing soaking tub, PLUS 3 more bedrooms and laundry room. MODELS OPEN DAILY 11:00-5:00.

Open House Announcements

Oct 13th 11:00am to 5:00pm
In person. Please join us!
Oct 14th 11:00am to 5:00pm
In person. Please join us!
Oct 15th 11:00am to 5:00pm
In person. Please join us!
Oct 16th 11:00am to 5:00pm
In person. Please join us!
Listing Broker: eXp Realty; VonKarl Inman; 206-719-8808; vonkarlrealestate@gmail.com

Property Highlights

Property Type
Residential
Property Sub Type
Single Family Residence
Architectural Style
Traditional
Bedrooms
5
Total Bathrooms
3
Living Area
3,042
Price / Sqft
$236
Acres
0.11
Year Built
2026
Condition
Very Good
Cumulative Days On Market
4

Location

Area
443 - Tumwater
City/Township
Tumwater
Direction Faces
East
View
Territorial
Subdivision
Tumwater
County
Thurston

Property Details

Price
$717,250
Condition
Very Good
Property Type
Residential
Property Sub Type
Single Family Residence

Building

Structure Type
House
Levels
Two
Total Area
3,042 Sqft

Community

Community Features
CCRs, Park, Playground

Local Schools

Elementary School
Peter G Schmidt Elem
Middle School
George Wash Bush Mid
High School
Tumwater High
School District
Tumwater

Interior Features

Bedrooms and Bathrooms

Total Bathrooms
3
Bathrooms on Main Level
1
Full Bathrooms
2
3/4 Bathrooms
1
Bedrooms
5
Bedrooms on Main Level
1

Rooms and Basement

Basement Features
None

Area and Spaces

Living Area
3,042

Appliances

Appliances
Dishwasher, Disposal, Microwave, Stove(s)/Range(s)

Interior Features

Interior Features
Bath Off Primary, Dbl Pane/Storm Window, Dining Room, Fireplace, French Doors, High Tech Cabling, Loft, Pantry, Walk-In Closet(s), Water Heater
Flooring
Vinyl, Carpet
Security Features
Partially Fenced
Fireplace Features
Gas
Entry Location
Main

Heating and Cooling

Heating Features
90%+ High Efficiency, Forced Air, Heat Pump
Has Fireplace
Yes
Fireplaces
1

Building Details

Construction

Architectural Style
Traditional
Builder
Soundbuilt Homes, LLC
Year Built
2026
New Construction
Yes
Foundations
Poured Concrete

Materials

Construction Materials
Cement Plank
Roof
Composition

Terms

Terms

Inclusions
Dishwasher(s), Garbage Disposal, Microwave(s), Stove(s)/Range(s)
Special Conditions
None
Special Terms
Cash, Conventional, FHA, VA Loan
Cumulative Days On Market
4

Taxes

Tax

Tax (Annual)
$1

HOA

Has HOA
Yes
Association Fee
$121 /mo
Association Fee Includes
Common Area Maintenance

Heating, Cooling & Utilities

Cooling Features
90%+ High Efficiency, Forced Air, Heat Pump

Utilities

Sewer
Sewer Connected
Water Source
Public

Green Energy

Power Production Type
Electric, Natural Gas

Lot

Acres
0.11
Lot Size Area Sq Ft
4,943
Lot Features
Curbs, Dead End Street, Paved, Sidewalk
Topography
Level

Exterior Features

Exterior Features
Cement Planked

Parking

Total Parking Spaces
2
Covered Spaces
2
Parking Features
Attached Garage
Listing Data last updated 10/12/2026 09:00 pm
Get a Link to this Property: Copy To Clipboard
QR Code link to this property

Phone:
Connect with:

Payment Calculator

per month. fixed. % interest.
$
%
$
%
Principal & Interest
+ Home Insurance
+ Property Tax
+ HOA Fees
per month
Total interest paid over s will be:
All estimates and provided for informational purposes only. Actual amounts may vary. The output of the tool is not a loan offer or solicitation, nor is it financial or legal advice. Information, rates, programs and loan scenarios shown are for example only as of 13-Oct-2026 and are subject to change without notice. Interest rates provided by the St. Louis Federal Reserve Economic Data (FRED). All products are subject to credit and property approval. Not all products are available in all states or for all loan amounts. Other restrictions and limitations apply. Contact your preferred lender for the pricing associated with your specific transaction. Calculations are generated by Open Source mortgage calculation software tools using common mathematical formulas. All calculations should be independently verified.
Get Walk Score Content

Property History

Today
Property information last updated
4 days ago
Status Active. This is the date the listing was placed on market.
Cumulative Days on Market: 4 days (includes prior listings) · Currently listed since October 9, 2026. Data provided by the MLS.

Similar Properties