Start of property details
Share this property:
Listing courtesy of NWMLS IDX Logo
9909 Ferns Loop SE
Yelm, WA 98597
4 days ago NEW · Active
$524,990
$244 / Sqft
4
Beds
3
Baths
2,155
Sqft
0.10
Acres
2026
Yr. Built
MLS# 2591090
Cumulative Days on Market: 4 · Includes prior listings · Currently listed since 10/09/26 · Data provided by the MLS.

Property Description

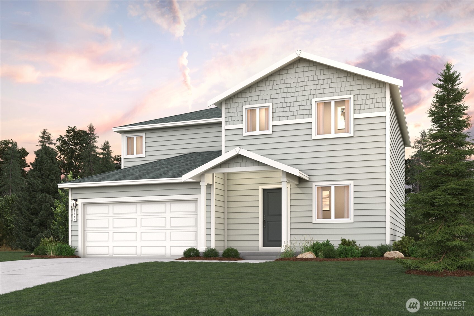
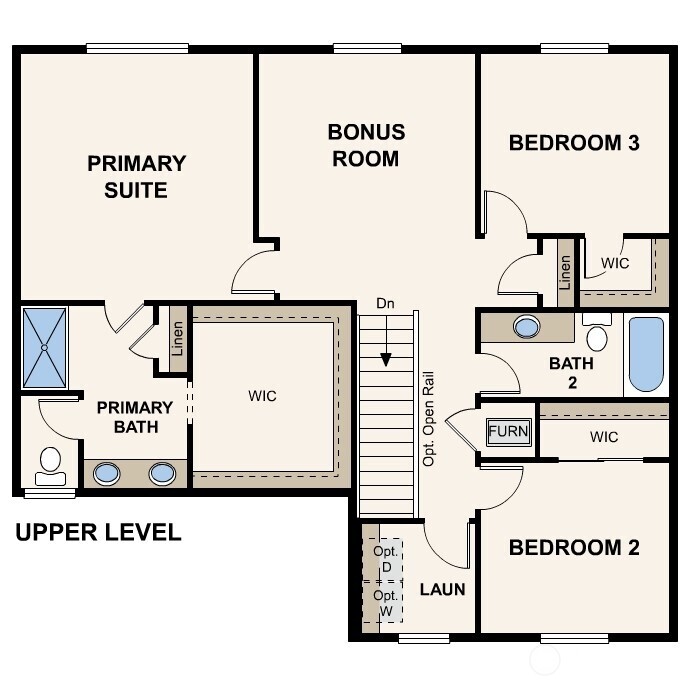
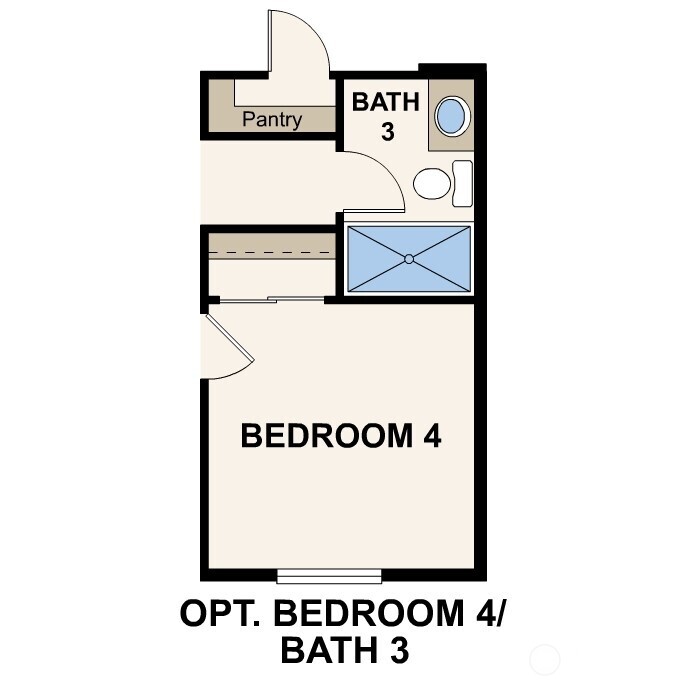
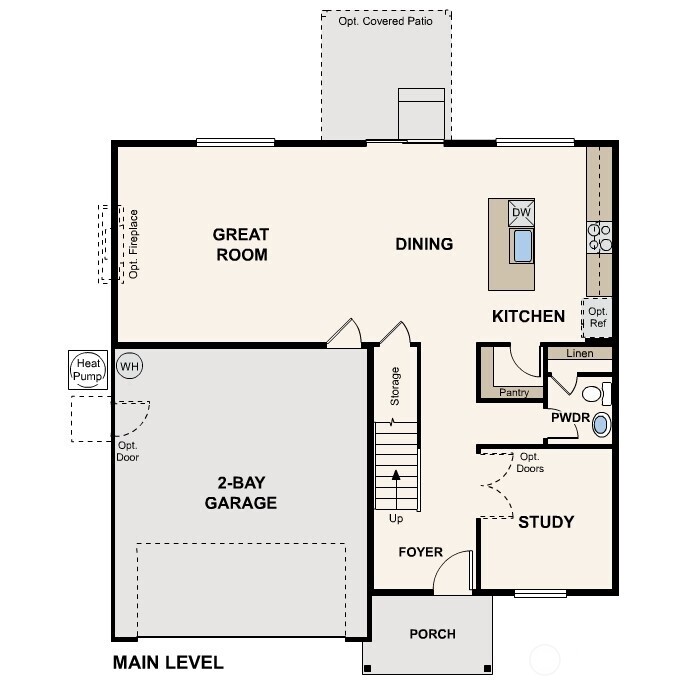
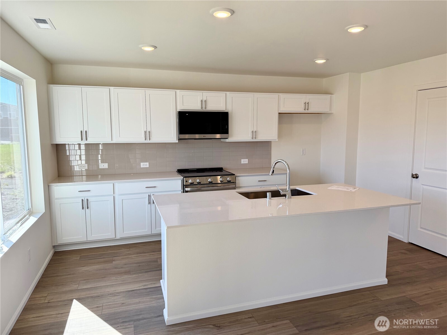
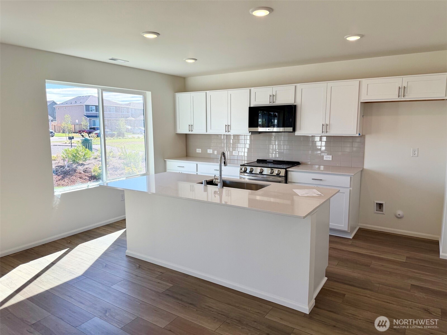
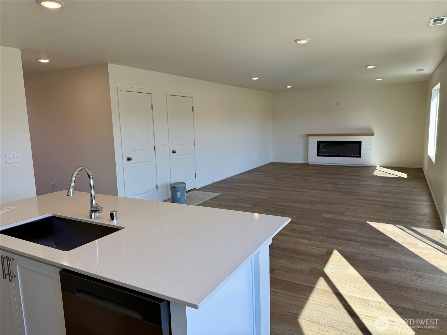
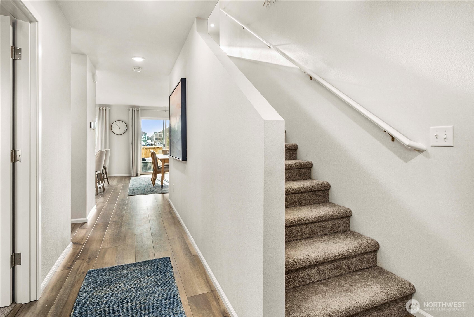
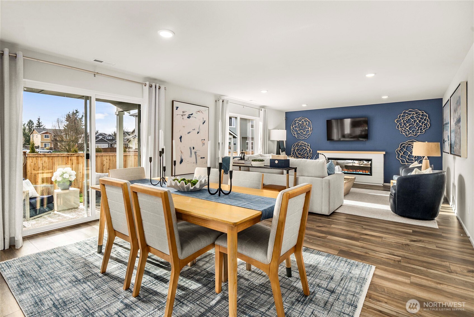
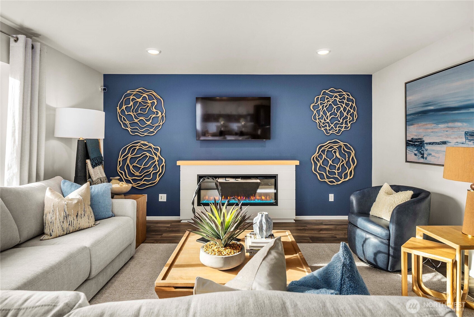
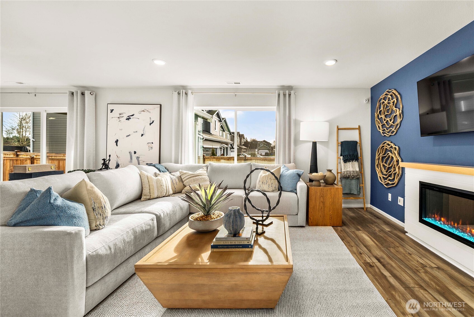
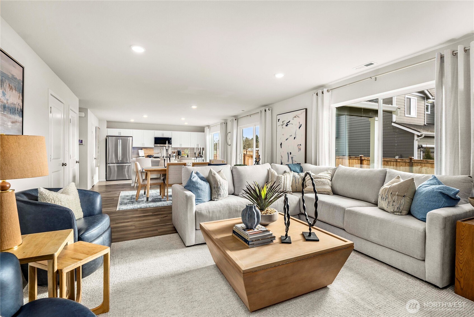
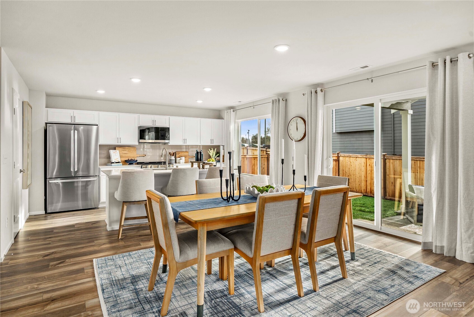
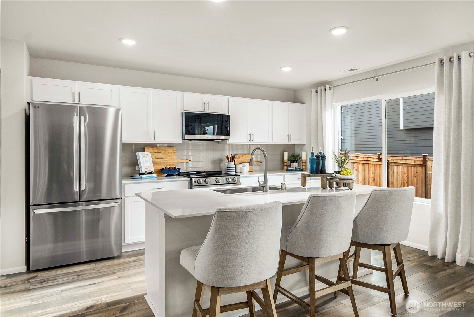
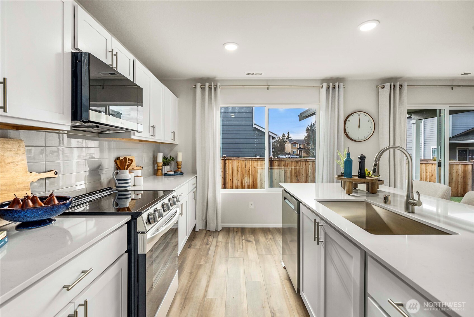
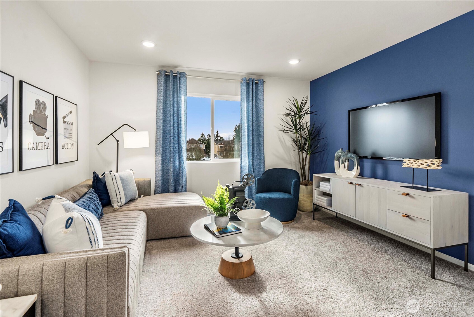
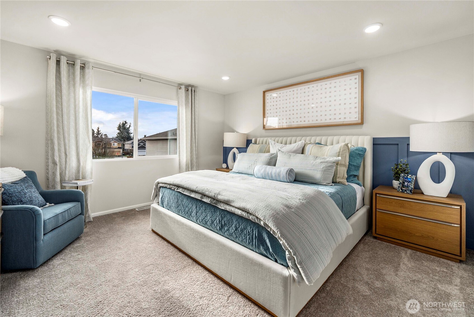
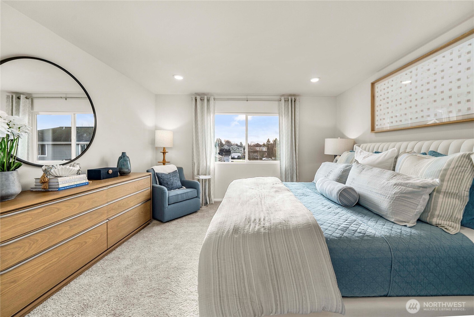
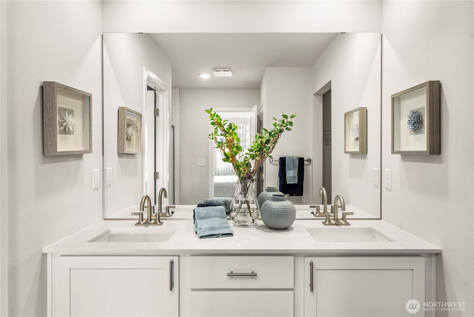
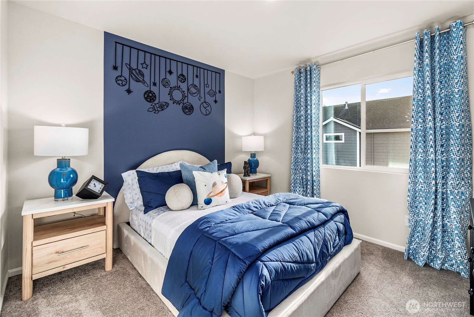
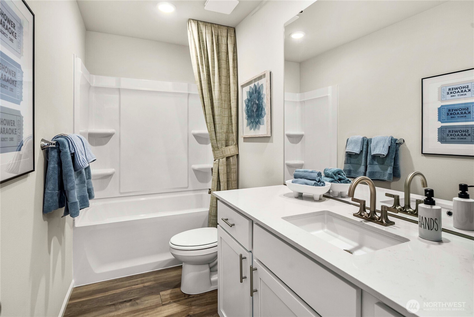
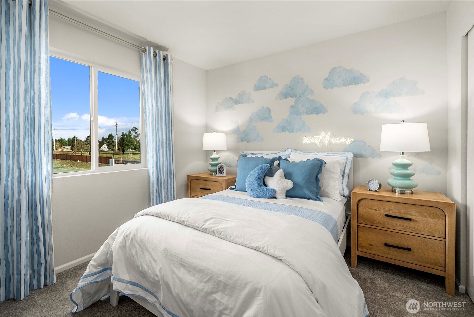
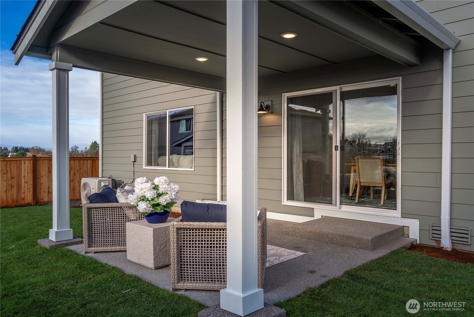
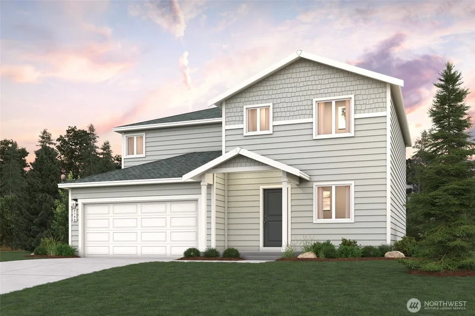
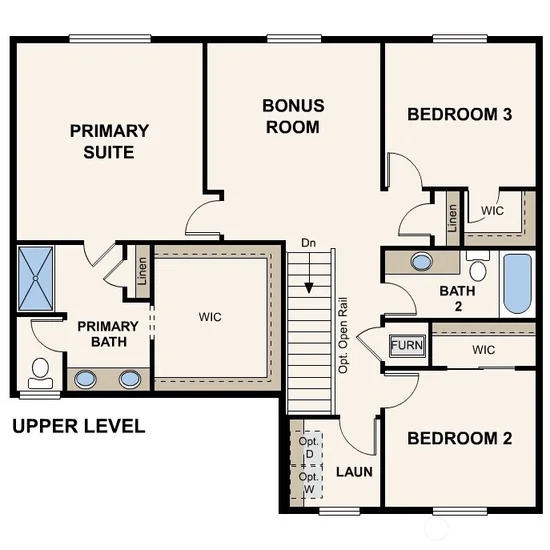
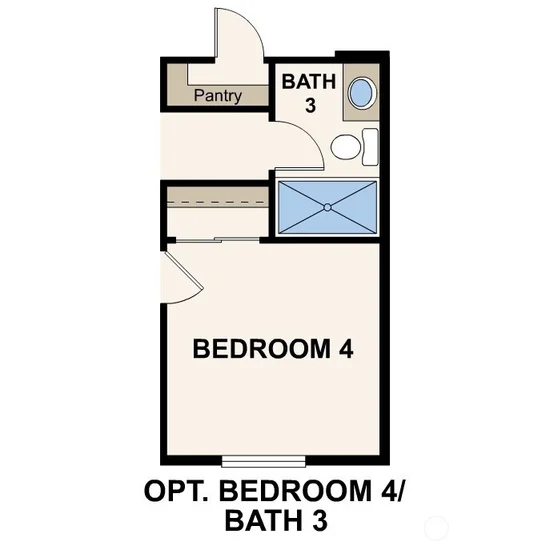
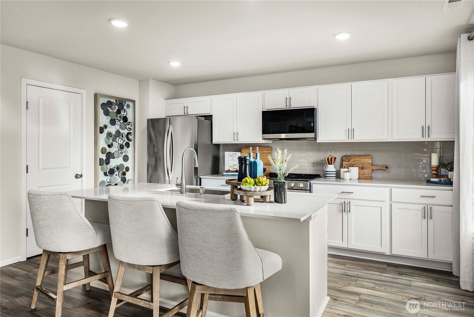
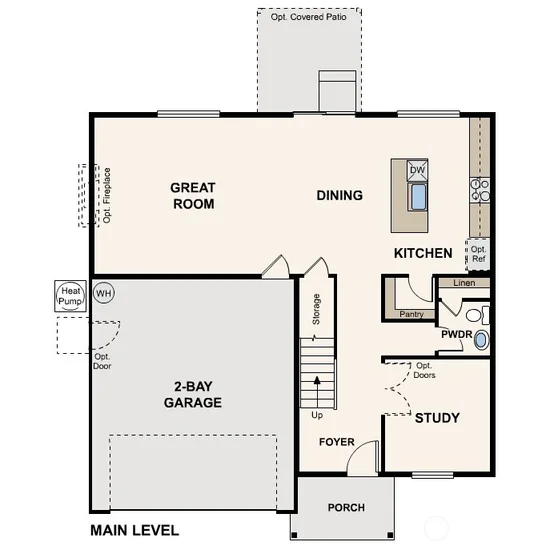
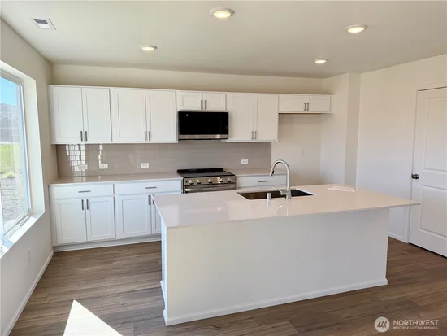
Quick Move-In Opportunity! The Christy plan at Willow Glenn boasts a smartly designed layout with plenty of flexible living and entertaining space. Main-floor highlights include an open-concept layout with a spacious great room, a dining area, and a large kitchen with a walk-in pantry and center island. Completing the main floor, you'll find a bedroom with a 3 / 4 bath. Heading upstairs, a versatile bonus room provides even more gathering space. Plus, you'll enjoy two secondary bedrooms and an expansive primary suite with a spa-like bath and roomy walk-in closet. Upgraded Items include, Covered Patio, Electric Fireplace and interior package. USDA approved property. Buyer's Broker must accompany and / or register Buyer at 1st visit.

Open House Announcements

Oct 15th 10:00am to 6:00pm
In person. Please join us!
Oct 16th 10:00am to 6:00pm
In person. Please join us!
Oct 17th 10:00am to 6:00pm
In person. Please join us!
Oct 18th 10:00am to 6:00pm
In person. Please join us!
Listing Broker: BMC Realty Advisors, Inc; Anthony Sapone; 360-612-0568; anthony.sapone@centurycommunities.com

Property Highlights

Property Type
Residential
Property Sub Type
Single Family Residence
Architectural Style
Contemporary
Bedrooms
4
Total Bathrooms
3
Living Area
2,155
Price / Sqft
$244
Acres
0.10
Year Built
2026
Condition
Very Good
Cumulative Days On Market
1

Location

Area
453 - Yelm/Rainier
City/Township
Yelm
Direction Faces
North
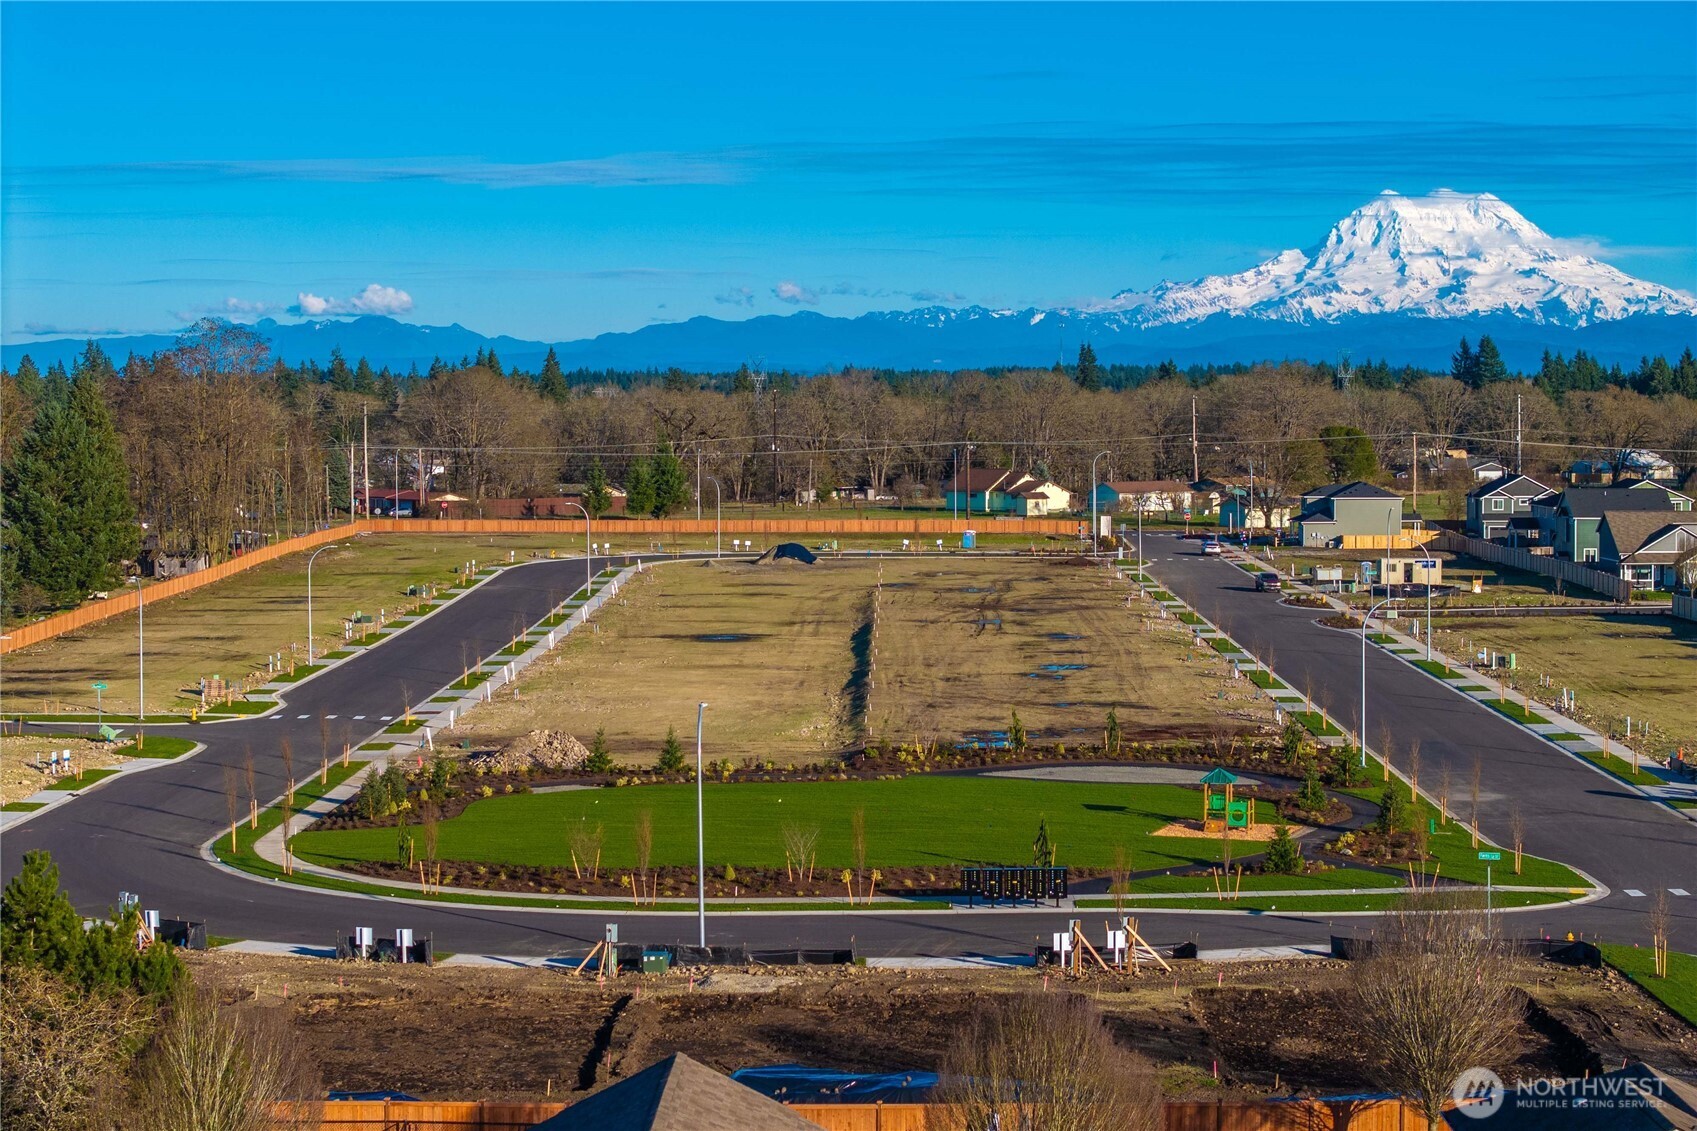
View
Territorial
Subdivision
Yelm
County
Thurston

Property Details
Price
$524,990
Condition
Very Good
Property Type
Residential
Property Sub Type
Single Family Residence

Building

Structure Type
House
Levels
Two
Total Area
2,155 Sqft

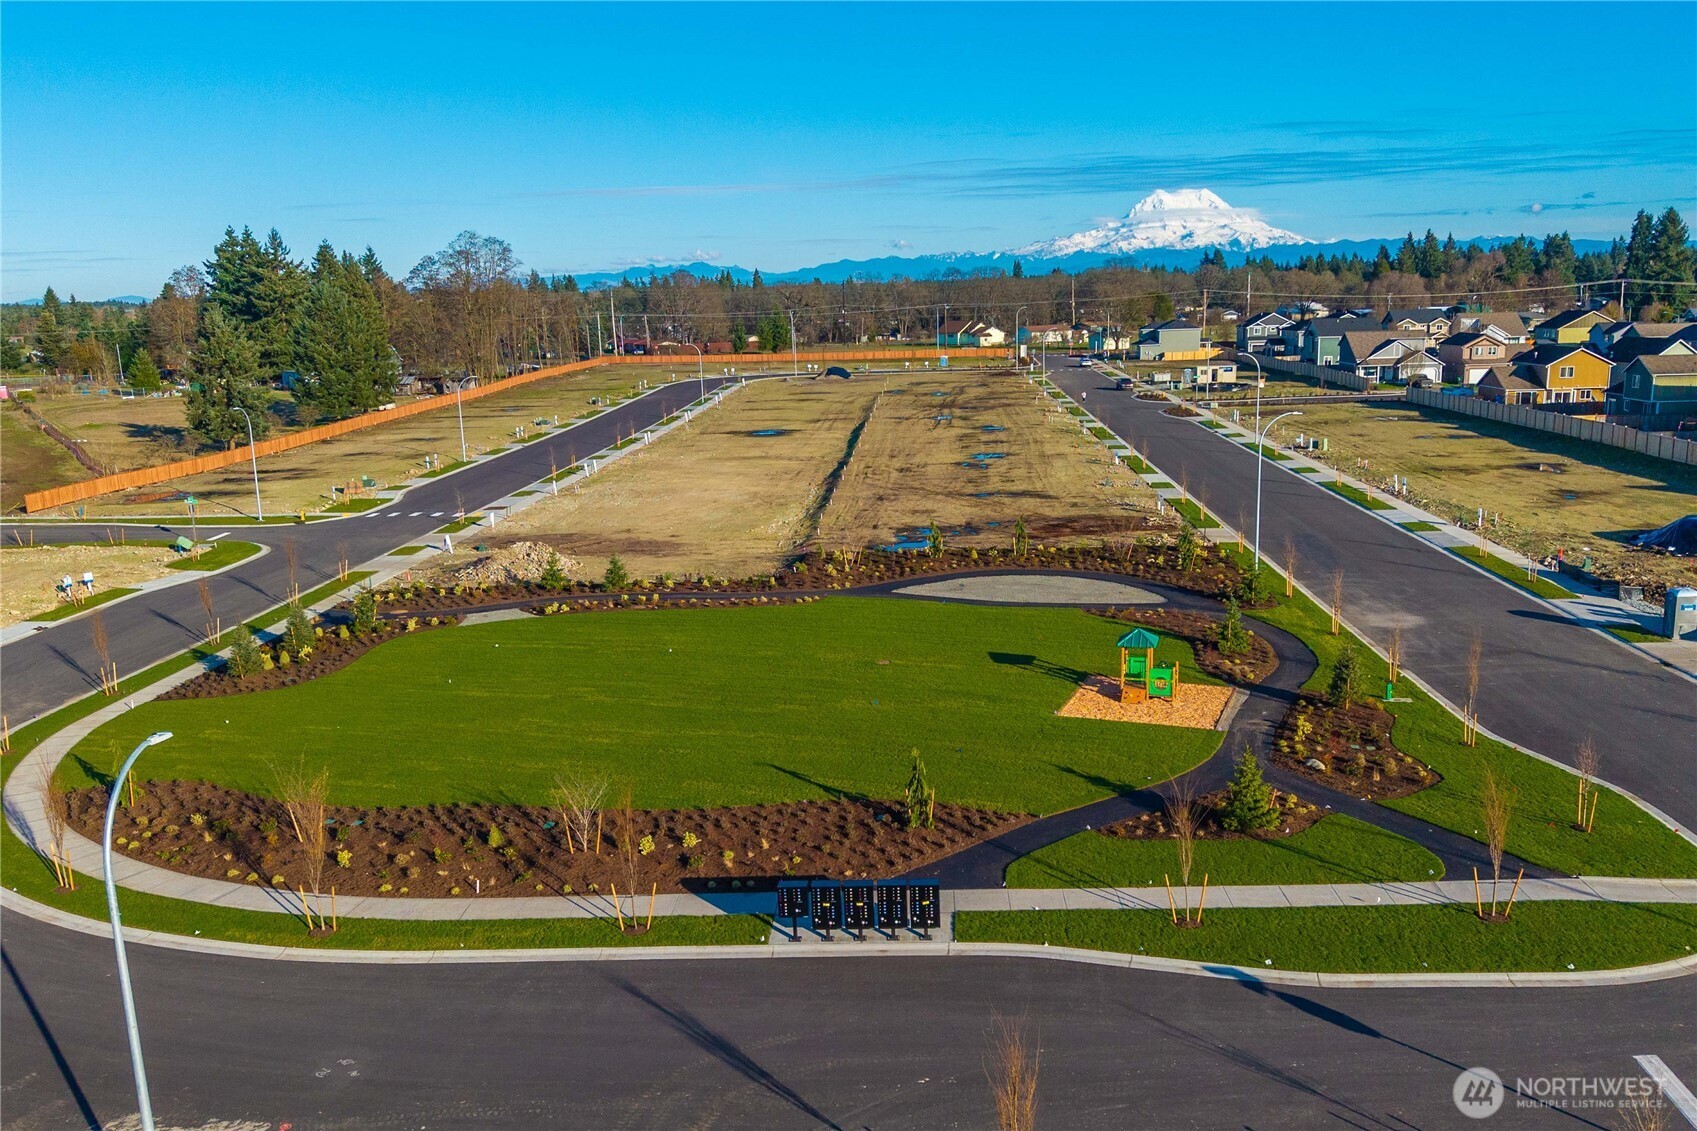
Community

Community Features
CCRs

Local Schools

Elementary School
Fort Stevens Elem
Middle School
Yelm Mid
High School
Yelm High12
School District
Yelm

Interior Features

Bedrooms and Bathrooms

Total Bathrooms
3
Bathrooms on Main Level
1
Full Bathrooms
1
3/4 Bathrooms
2
Bedrooms
4
Bedrooms on Main Level
1

Rooms and Basement

Basement Features
None

Area and Spaces

Living Area
2,155

Appliances

Appliances
Dishwasher, Disposal, Microwave, Stove(s)/Range(s)

Interior Features

Interior Features
Bath Off Primary, Fireplace, Water Heater
Flooring
Vinyl Plank, Carpet
Fireplace Features
Electric
Entry Location
Main

Heating and Cooling

Heating Features
90%+ High Efficiency
Has Fireplace
Yes
Fireplaces
1

Building Details
Construction

Architectural Style
Contemporary
Builder
Century Communities
Year Built
2026
New Construction
Yes
Foundations
Poured Concrete

Materials

Construction Materials
Cement Plank
Roof
Composition

Terms

Terms

Inclusions
Dishwasher(s), Garbage Disposal, Microwave(s), Stove(s)/Range(s)
Special Conditions
None
Special Terms
Cash, Conventional, FHA, USDA Loan, VA Loan
Cumulative Days On Market
1

Taxes

Tax

Tax (Annual)
$4,900

HOA

Has HOA
Yes
Association Fee
$66 /mo
Association Fee Includes
Common Area Maintenance

Heating, Cooling & Utilities

Cooling Features
90%+ High Efficiency

Utilities

Sewer
STEP Sewer
Water Source
Public

Green Energy

Power Production Type
Electric

Lot

Acres
0.10
Lot Size Area Sq Ft
4,400
Lot Features
Paved, Sidewalk
Topography
Level

Exterior Features

Exterior Features
Cement Planked

Parking

Total Parking Spaces
2
Covered Spaces
2
Parking Features
Driveway, Attached Garage
Listing Data last updated 10/13/2026 10:00 pm
Get a Link to this Property: Copy To Clipboard
QR Code link to this property

Phone:
Connect with:

Payment Calculator

per month. fixed. % interest.
$
%
$
%
Principal & Interest
+ Home Insurance
+ Property Tax
+ HOA Fees
per month
Total interest paid over s will be:
All estimates and provided for informational purposes only. Actual amounts may vary. The output of the tool is not a loan offer or solicitation, nor is it financial or legal advice. Information, rates, programs and loan scenarios shown are for example only as of 14-Oct-2026 and are subject to change without notice. Interest rates provided by the St. Louis Federal Reserve Economic Data (FRED). All products are subject to credit and property approval. Not all products are available in all states or for all loan amounts. Other restrictions and limitations apply. Contact your preferred lender for the pricing associated with your specific transaction. Calculations are generated by Open Source mortgage calculation software tools using common mathematical formulas. All calculations should be independently verified.
Get Walk Score Content

Property History

Yesterday
Property information last updated
4 days ago
Status Active. This is the date the listing was placed on market.
Cumulative Days on Market: 4 days (includes prior listings) · Currently listed since October 9, 2026. Data provided by the MLS.

Similar Properties