Start of property details
Share this property:
Listing courtesy of NWMLS IDX Logo
7040 Desperado Drive SE
Tumwater, WA 98501
5 days ago NEW · Active
$675,000
$212 / Sqft
4
Beds
4
Baths
3,183
Sqft
0.13
Acres
2015
Yr. Built
MLS# 2591642
Cumulative Days on Market: 5 · Includes prior listings · Currently listed since 10/07/26 · Data provided by the MLS.

Property Description

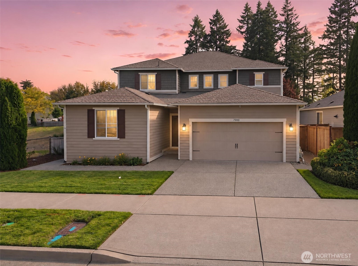
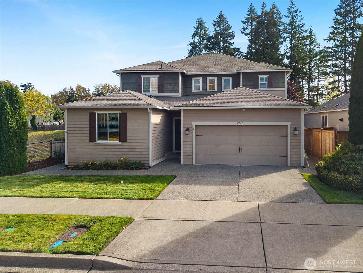
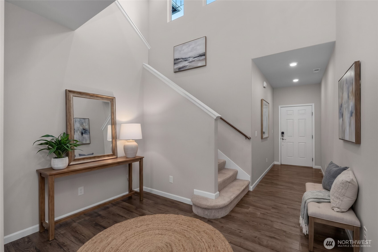
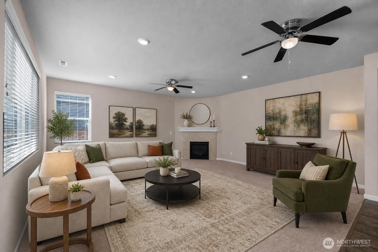
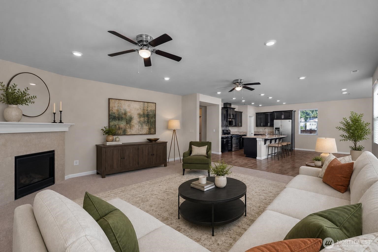
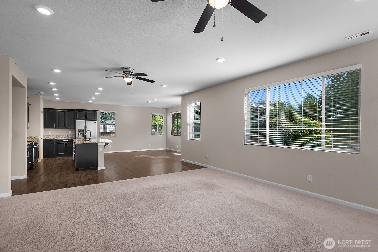
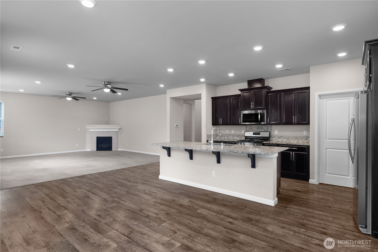
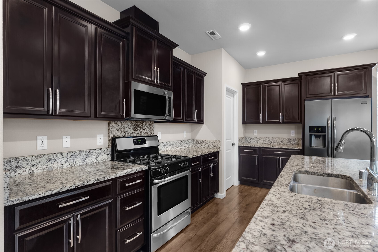
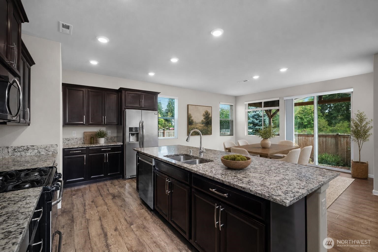
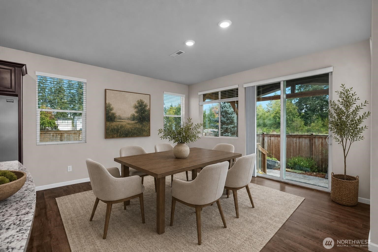
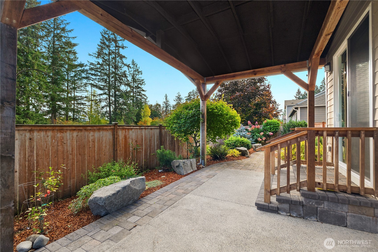
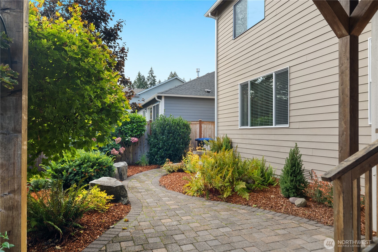
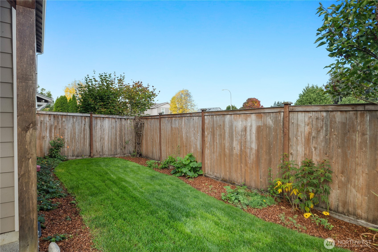
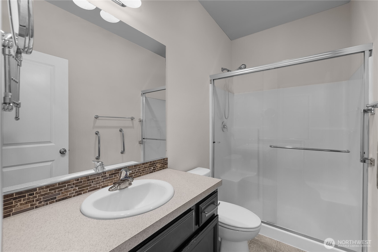
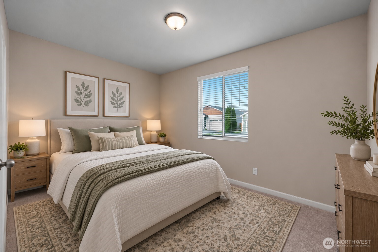
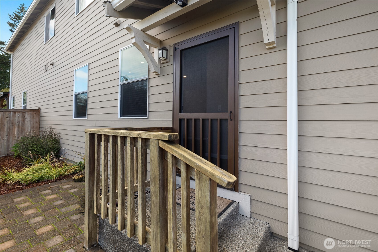
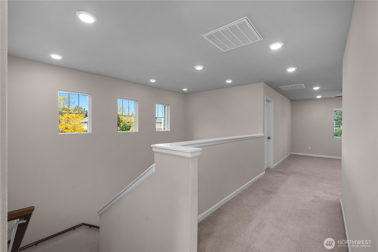
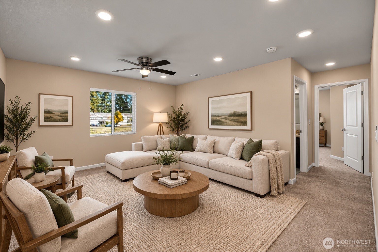
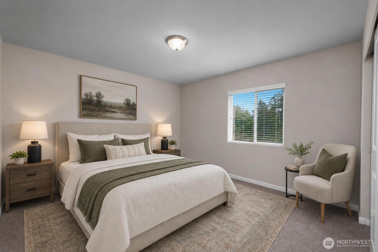
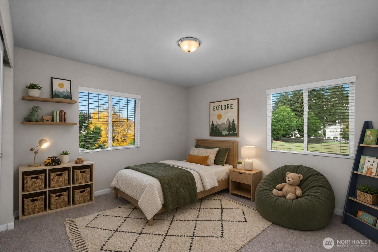
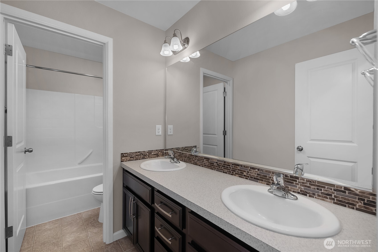
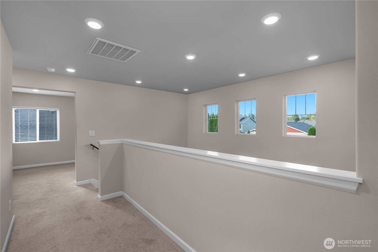
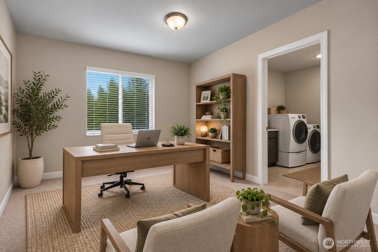
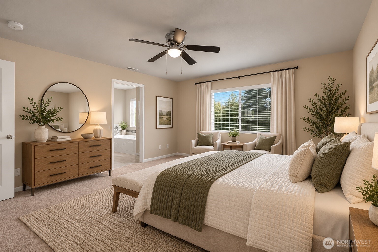
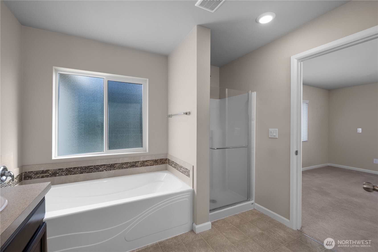
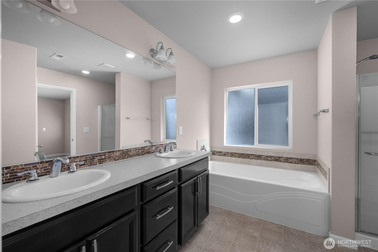
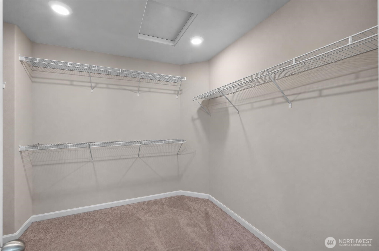
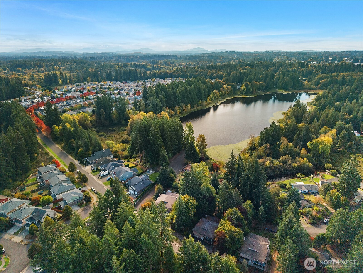
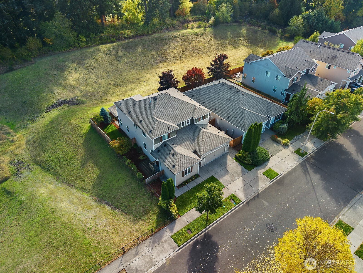
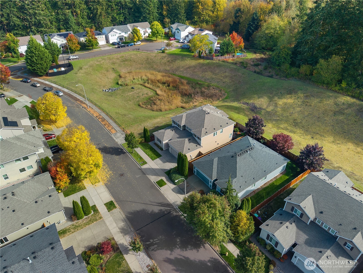
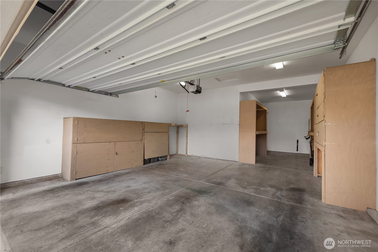
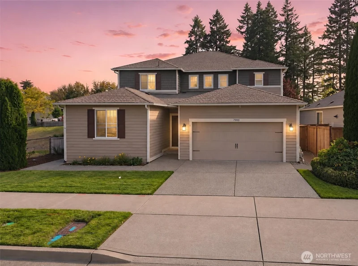
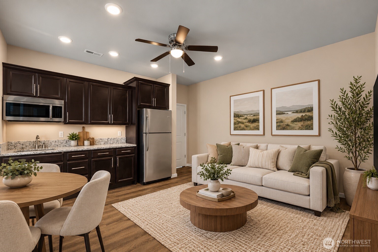
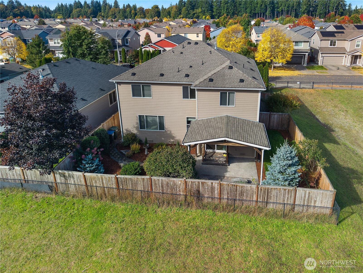
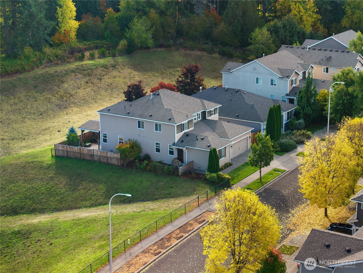
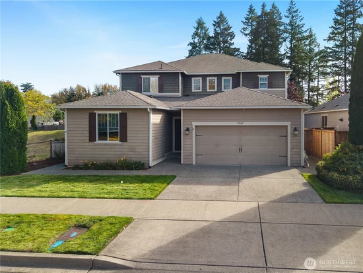
Welcome to 7040 Desperado Dr SE, a beautifully maintained, one-owner home offering space, flexibility, and exceptional privacy in Tumwater. The kitchen features granite countertops, while spacious bedrooms, a bonus room, and a den off the utility room provide plenty of room to spread out. The primary suite features a 5-piece bath and large walk-in closet. A standout feature is the mother-in-law suite, complete with its own appliances and direct access to a private fenced patio. All appliances throughout the home, including those in the suite, stay! Out back, enjoy peaceful views of the retention pond and wooded sanctuary. With no homes behind you, no neighbor to the left, and a single-level home to the right, you'll enjoy incredible privacy—even from the second story. Trails through the woods lead toward the Deschutes River, bringing nature right outside your backyard. The neighborhood also features a park for kids and access to Munn Lake, complete with a boat launch and great fishing. Additional highlights include a brand-new garage door opener, brand-new upstairs dryer, and fans installed by a licensed and bonded contractor. A unique combination of flexible living, generous space, beautiful views, privacy, and outdoor recreation!

Open House Announcements

Oct 17th 12:00pm to 2:00pm
In person. Please join us!
Listing Broker: Coldwell Banker Evergreen; Zack Durham; 360-481-2073; melandzack@cbolympia.com

Property Highlights

Property Type
Residential
Property Sub Type
Single Family Residence
Bedrooms
4
Total Bathrooms
4
Living Area
3,183
Price / Sqft
$212
Acres
0.13
Year Built
2015
Cumulative Days On Market
5

Location

Area
443 - Tumwater
City/Township
Tumwater
View
Pond, See Remarks, Territorial
Subdivision
Tumwater
County
Thurston

Property Details
Price
$675,000
Property Type
Residential
Property Sub Type
Single Family Residence

Building

Structure Type
House
Levels
Two
Total Area
3,183 Sqft

Community

Community Features
Boat Launch, CCRs, Playground, Trail(s)

Local Schools

School District
Tumwater

Interior Features

Bedrooms and Bathrooms

Total Bathrooms
4
Bathrooms on Main Level
2
Full Bathrooms
3
1/2 Bathrooms
1
Bedrooms
4
Bedrooms on Main Level
1

Area and Spaces

Living Area
3,183

Appliances

Appliances
Dishwasher, Dryer, Microwave, Refrigerator, See Remarks, Stove(s)/Range(s), Washer

Interior Features

Interior Features
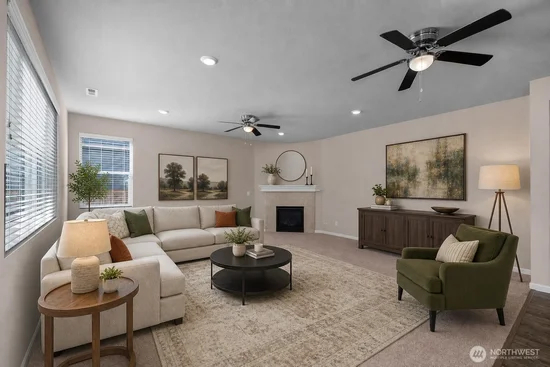
Second Kitchen, Second Primary Bedroom, Bath Off Primary, Ceiling Fan(s), Dbl Pane/Storm Window, Dining Room, Fireplace, Pantry, Walk-In Closet(s)
Flooring
Laminate, Vinyl Plank, Carpet
Security Features
Fully Fenced
Fireplace Features
Gas
Entry Location
Main

Heating and Cooling

Heating Features
Forced Air, High Efficiency (Unspecified)
Has Fireplace
Yes
Fireplaces
1

Building Details
Construction

Year Built
2015
Foundations
Poured Concrete

Materials
Construction Materials
Cement, Wood
Roof
Composition

Terms

Terms

Inclusions
Dishwasher(s), Dryer(s), Microwave(s), Refrigerator(s), See Remarks, Stove(s)/Range(s), Washer(s)
Special Conditions
None
Special Terms
Cash, Conventional, FHA, VA Loan
Cumulative Days On Market
5

Taxes

Tax

Tax (Annual)
$6,677

HOA

Has HOA
Yes
Association Fee
$406.15 /yr
Association Fee Includes
Common Area Maintenance

Heating, Cooling & Utilities

Cooling Features
None

Utilities

Sewer
Sewer Connected
Water Source
Public

Green Energy

Power Production Type
Electric, Natural Gas

Lot

Acres
0.13
Lot Size Area Sq Ft
5,850
Lot Features
Curbs, Paved, Sidewalk
Topography
Level

Exterior Features

Exterior Features
Cement/Concrete, Wood, Wood Products

Parking

Total Parking Spaces
3
Covered Spaces
3
Parking Features
Attached Garage
Listing Data last updated 10/12/2026 08:00 pm
Get a Link to this Property: Copy To Clipboard
QR Code link to this property

Phone:
Connect with:

Payment Calculator

per month. fixed. % interest.
$
%
$
%
Principal & Interest
+ Home Insurance
+ Property Tax
+ HOA Fees
per month
Total interest paid over s will be:
All estimates and provided for informational purposes only. Actual amounts may vary. The output of the tool is not a loan offer or solicitation, nor is it financial or legal advice. Information, rates, programs and loan scenarios shown are for example only as of 13-Oct-2026 and are subject to change without notice. Interest rates provided by the St. Louis Federal Reserve Economic Data (FRED). All products are subject to credit and property approval. Not all products are available in all states or for all loan amounts. Other restrictions and limitations apply. Contact your preferred lender for the pricing associated with your specific transaction. Calculations are generated by Open Source mortgage calculation software tools using common mathematical formulas. All calculations should be independently verified.
Get Walk Score Content

Property History

Today
Property information last updated
5 days ago
Status Active. This is the date the listing was placed on market.
Cumulative Days on Market: 5 days (includes prior listings) · Currently listed since October 7, 2026. Data provided by the MLS.

Similar Properties